

Save
Ask
Tour
Hide
$1,135,000
New Listing
28212 VIA CERNUDAMission Viejo, CA 92692
For Sale|Single Family Residence|Active
3
Beds
2
Total Baths
2
Full Baths
1,497
SqFt
$758
/SqFt
1972
Built
Subdivision:
Casta Del Sol - Fiesta (CF)
County:
Orange
Listed by Polly Standridge of Pinnacle Realty Advisors [email protected]
Call Now: 949-629-4188
Is this the listing for you? We can help make it yours.
949-629-4188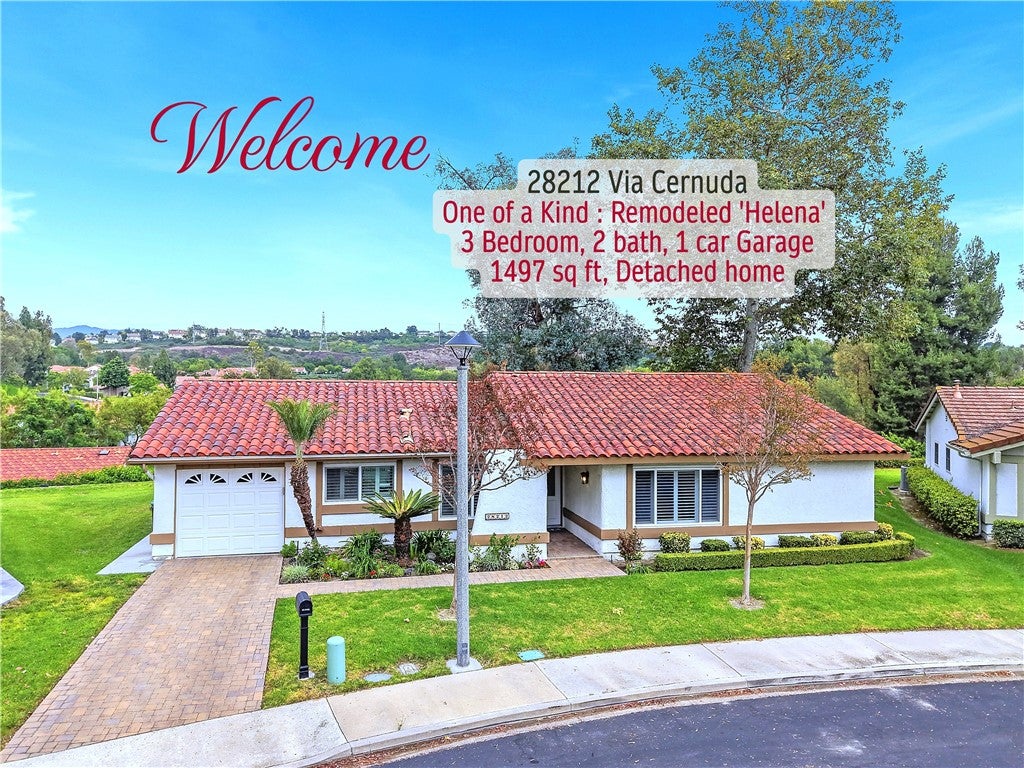
Save
Ask
Tour
Hide
Save
Ask
Tour
Hide
Listing Snapshot
Price
$1,135,000
Days On Site
0 Days
Bedrooms
3
Inside Area (SqFt)
1,497 sqft
Total Baths
2
Full Baths
2
Partial Baths
N/A
Lot Size
0.0872 Acres
Year Built
1972
MLS® Number
OC26168684
Status
Active
Property Tax
N/A
HOA/Condo/Coop Fees
$590 monthly
Sq Ft Source
Assessor
Friends & Family
Recent Activity
| 15 hours ago | Listing first seen on site | |
| 15 hours ago | Listing updated with changes from the MLS® |
General Features
Acres
0.0872
Attached Garage
Yes
Disclosures
CovenantsRestrictionsDisclosureHoaDisclosure
Garage
Yes
Garage Spaces
1
Land Lease
No
Levels
One
Number Of Stories
1
Parking
AttachedDirect AccessDrivewayGarage Faces FrontGarage
Parking Spaces
1
Property Condition
Updated/Remodeled
Property Sub Type
Single Family Residence
Security
Carbon Monoxide Detector(s)Gated with GuardGated CommunitySmoke Detector(s)
Sewer
Public Sewer
Special Circumstances
Standard
Style
Contemporary
Water Source
Public
Interior Features
Appliances
Built-In RangeConvection OvenGas CooktopGas Water HeaterIce MakerMicrowaveRefrigeratorRange HoodSelf Cleaning OvenWater HeaterDryerWasher
Cooling
Central Air
Fireplace
Yes
Fireplace Features
GasLiving RoomRaised Hearth
Flooring
TileWood
Heating
Central
Interior
Breakfast BarBuilt-in FeaturesCeiling Fan(s)Eat-in KitchenHigh CeilingsOpen FloorplanRecessed LightingStorageMaster Downstairs
Laundry Features
Washer HookupGas Dryer HookupIn GarageLaundry Room
Main Level Bedrooms
3
Spa
Yes
Window Features
Double Pane WindowsPlantation Shutters
Attic
Bathroom
Features - Soaking Tub
Bedroom
Dining Room
EntryFoyer
Kitchen
Features - Kitchen Island
Laundry
Living Room
Master Bedroom
Save
Ask
Tour
Hide
Exterior Features
Lot Features
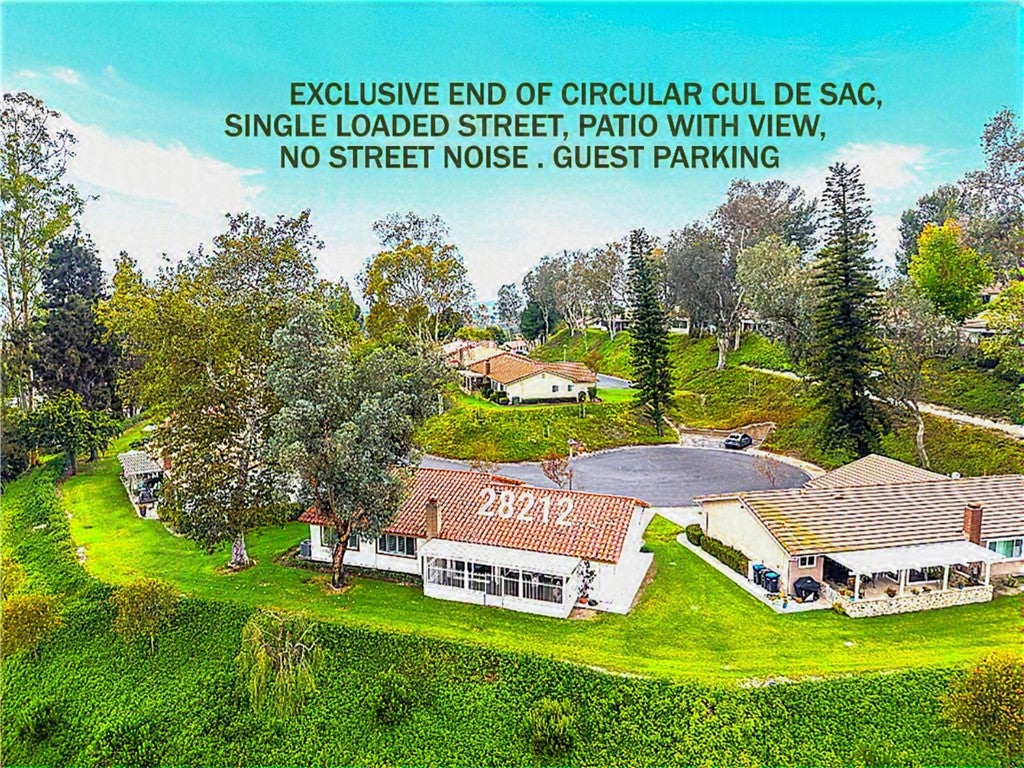
Cul-De-SacFront YardGreenbeltSprinklers In RearSprinklers In FrontLandscapedPavedRectangular Lot
Patio And Porch
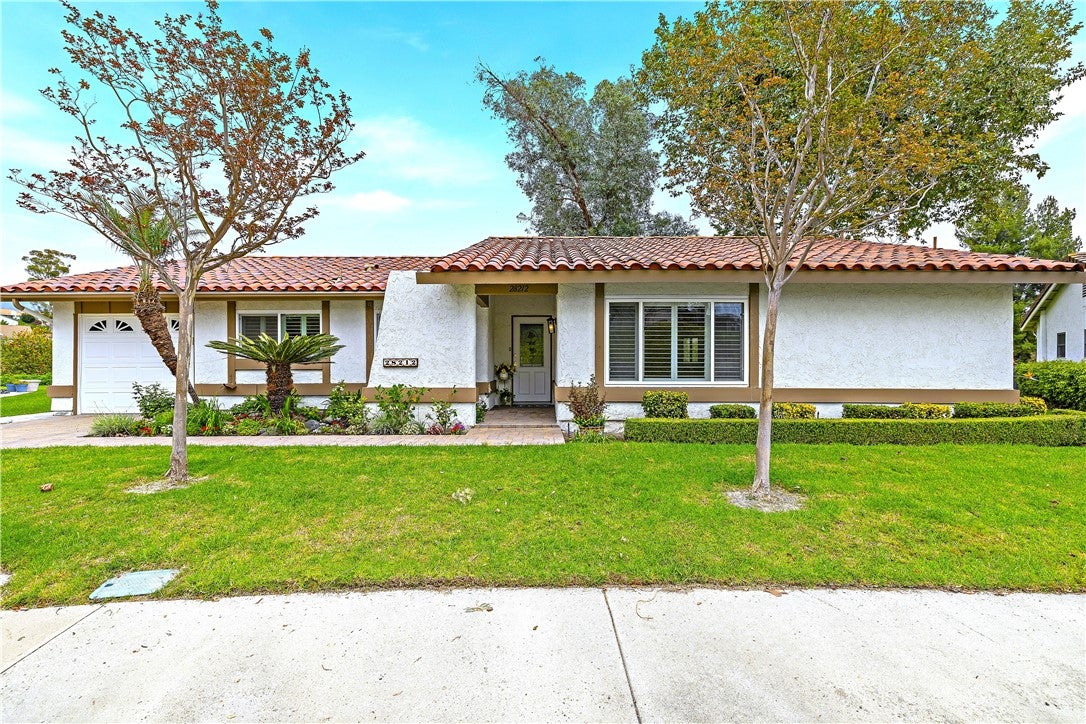
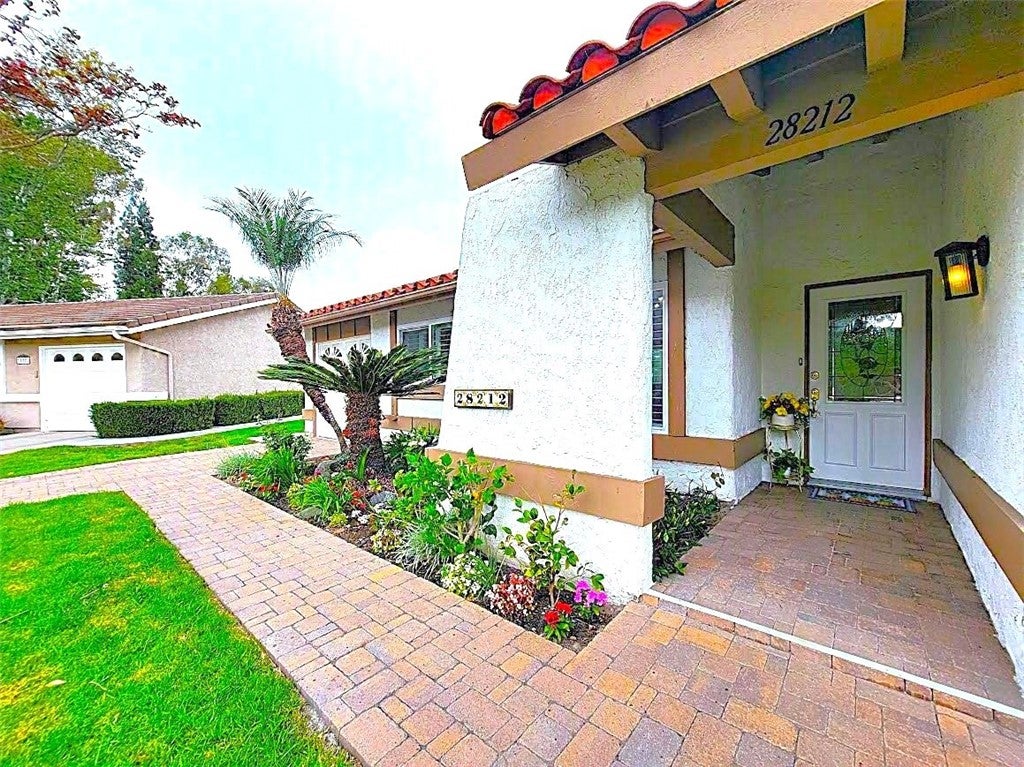
CoveredFront PorchPatioPorch
Pool Features
CommunityHeatedIn GroundTileAssociation
Roof
Spanish Tile
Spa
Yes
Spa Features
CommunityHeatedIn Ground
View
City LightsPark/GreenbeltHillsNeighborhoodPanoramic
Waterview
City LightsPark/GreenbeltHillsNeighborhoodPanoramic
Windows/Doors
Double Pane WindowsPlantation Shutters
Community Features
Accessibility Features
Accessible Doors
Association Amenities
Billiard RoomClubhouseSport CourtDog ParkFitness CenterGolf CourseMaintenance GroundsGame RoomMeeting RoomManagementBarbecuePicnic AreaPlaygroundPoolSpa/Hot Tub
Association Dues
590
Building Access
main floor
Community Features
CurbsGolfParkStreet LightsSidewalksGatedPool
Financing Terms Available
CashConventional1031 Exchange
HOA Fee Frequency
Monthly
MLS Area
MC - Mission Viejo Central
Roads
Paved
School District
Saddleback Valley Unified
Senior Community
Yes
Schools
School District
Saddleback Valley Unified
Elementary School
Unknown
Middle School
Unknown
High School
Unknown

This information is for your personal, non-commercial use and may not be used for any purpose other than to identify prospective properties you may be interested in purchasing. The display of MLS data is usually deemed reliable but is NOT guaranteed accurate by the MLS. Buyers are responsible for verifying the accuracy of all information and should investigate the data themselves or retain appropriate professionals. Information from sources other than the Listing Agent may have been included in the MLS data. Unless otherwise specified in writing, the Broker/Agent has not and will not verify any information obtained from other sources. The Broker/Agent providing the information contained herein may or may not have been the Listing and/or Selling Agent.
Neighborhood & Commute
Source: Walkscore
Disclosure: Community information and market data powered by Constellation Data Labs. Information is deemed reliable but not guaranteed.
Save
Ask
Tour
Hide
Did you know? You can invite friends and family to your search. They can join your search, rate and discuss listings with you.